Story: Truong Quy
Photos: Quang Ngoc
Follow in the footsteps of Vietnam’s last emperor as you explore the Central Highlands.
History linked Bao Dai, the last emperor of Vietnam’s monarchy, to the Central Highlands for part of his life. After abdicating in 1945, the former emperor chose Dalat and several other places in the southern Central Highlands as places to work, live, and retreat in the late 1940s and early 1950s. Traces of these royal “palaces” remain today, reflecting the lifestyle of a bygone golden age.
Dalat – residences from a gilded era
In the early 1940s, Dalat was home to the office of French Indochina Governor-General Jean Decoux. It later became the capital of the Hoang trieu Cuong tho, established in 1950 when Bao Dai served as Chief of State of the State of Vietnam. His presence, along with that of Empress Nam Phuong, is most clearly reflected in Palace 1 and Palace 3.
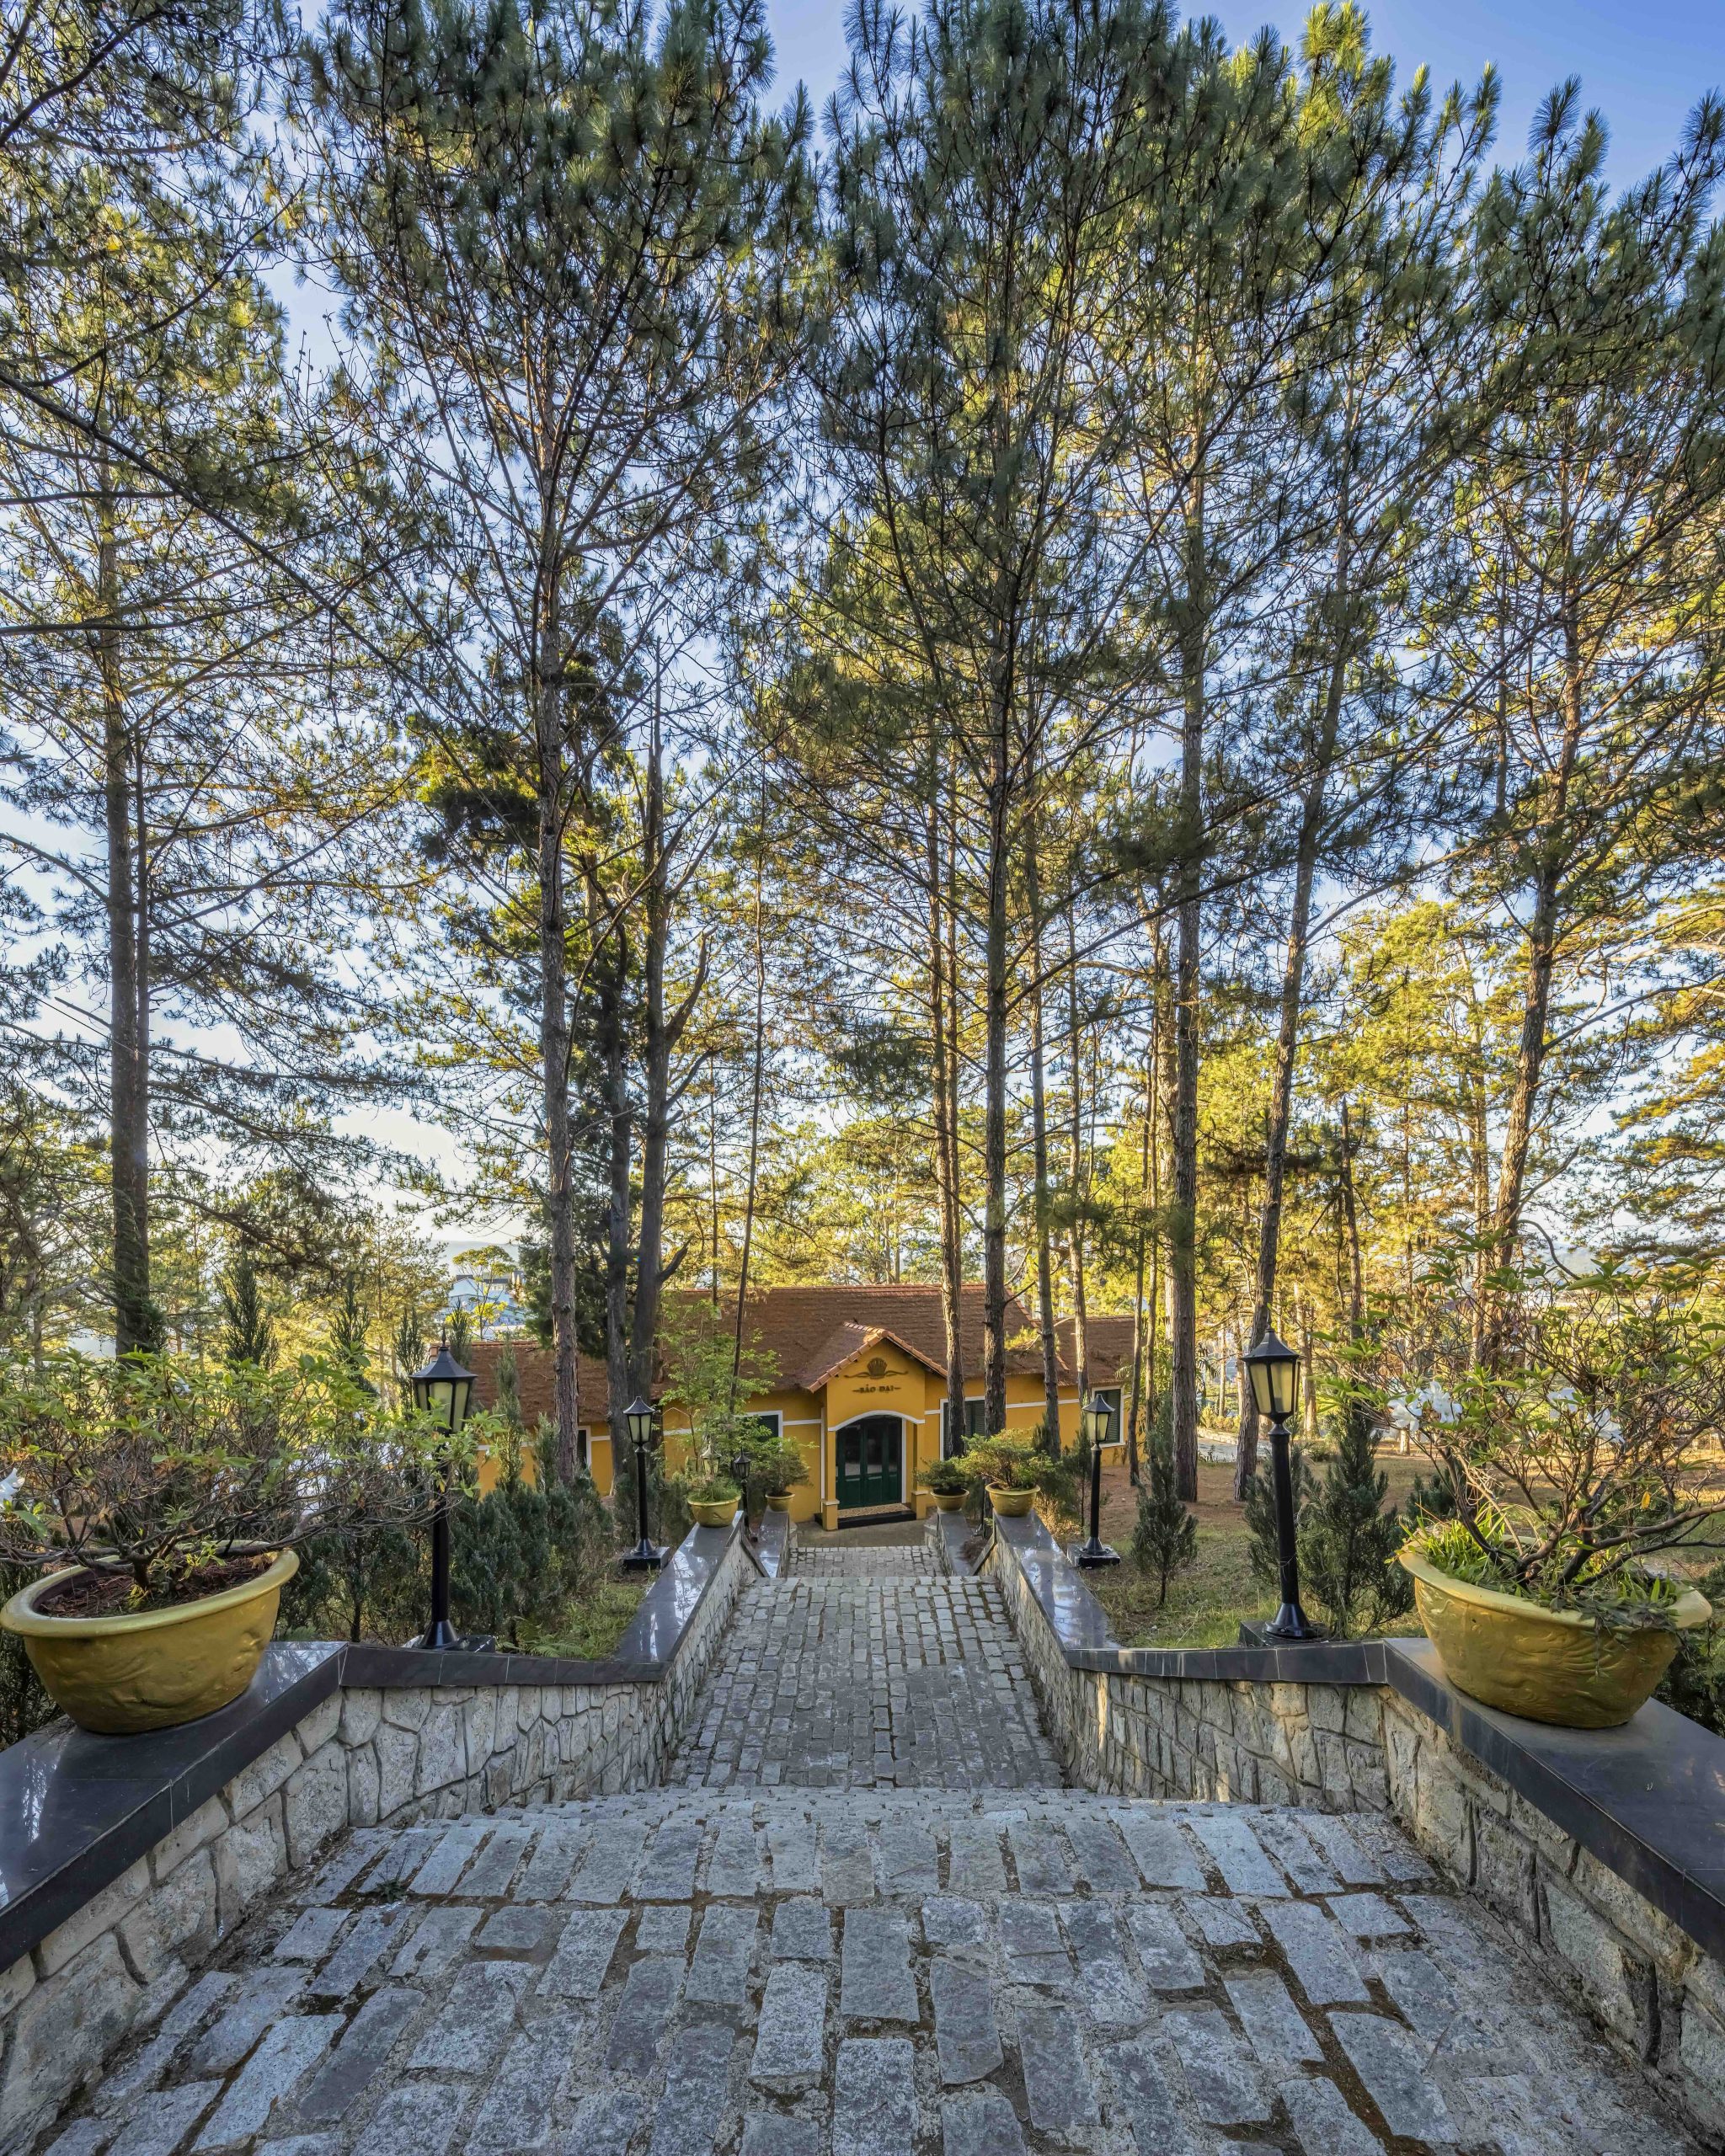
Palace 1 was originally built around 1940 for a French millionaire. It stood in a pine forest covering some 40-50 ha, at an elevation of 1,550 m, east of Dalat. Initially known as Domain Bourgerie, Bao Dai later purchased it and used it as the Chief of State’s office.
The residence was built in a French regional architectural style, with a symmetrical layout along a southwest axis. One gable extends into a formal bay window overlooking three sides. The base is clad in stone with rendered joints, while the upper floor is painted yellow and supported by curved decorative brackets beneath the projecting roof. Stone-paved paths and rows of mature melaleuca trees form the main approach from the foot of the hill, enhancing the building’s stately character.
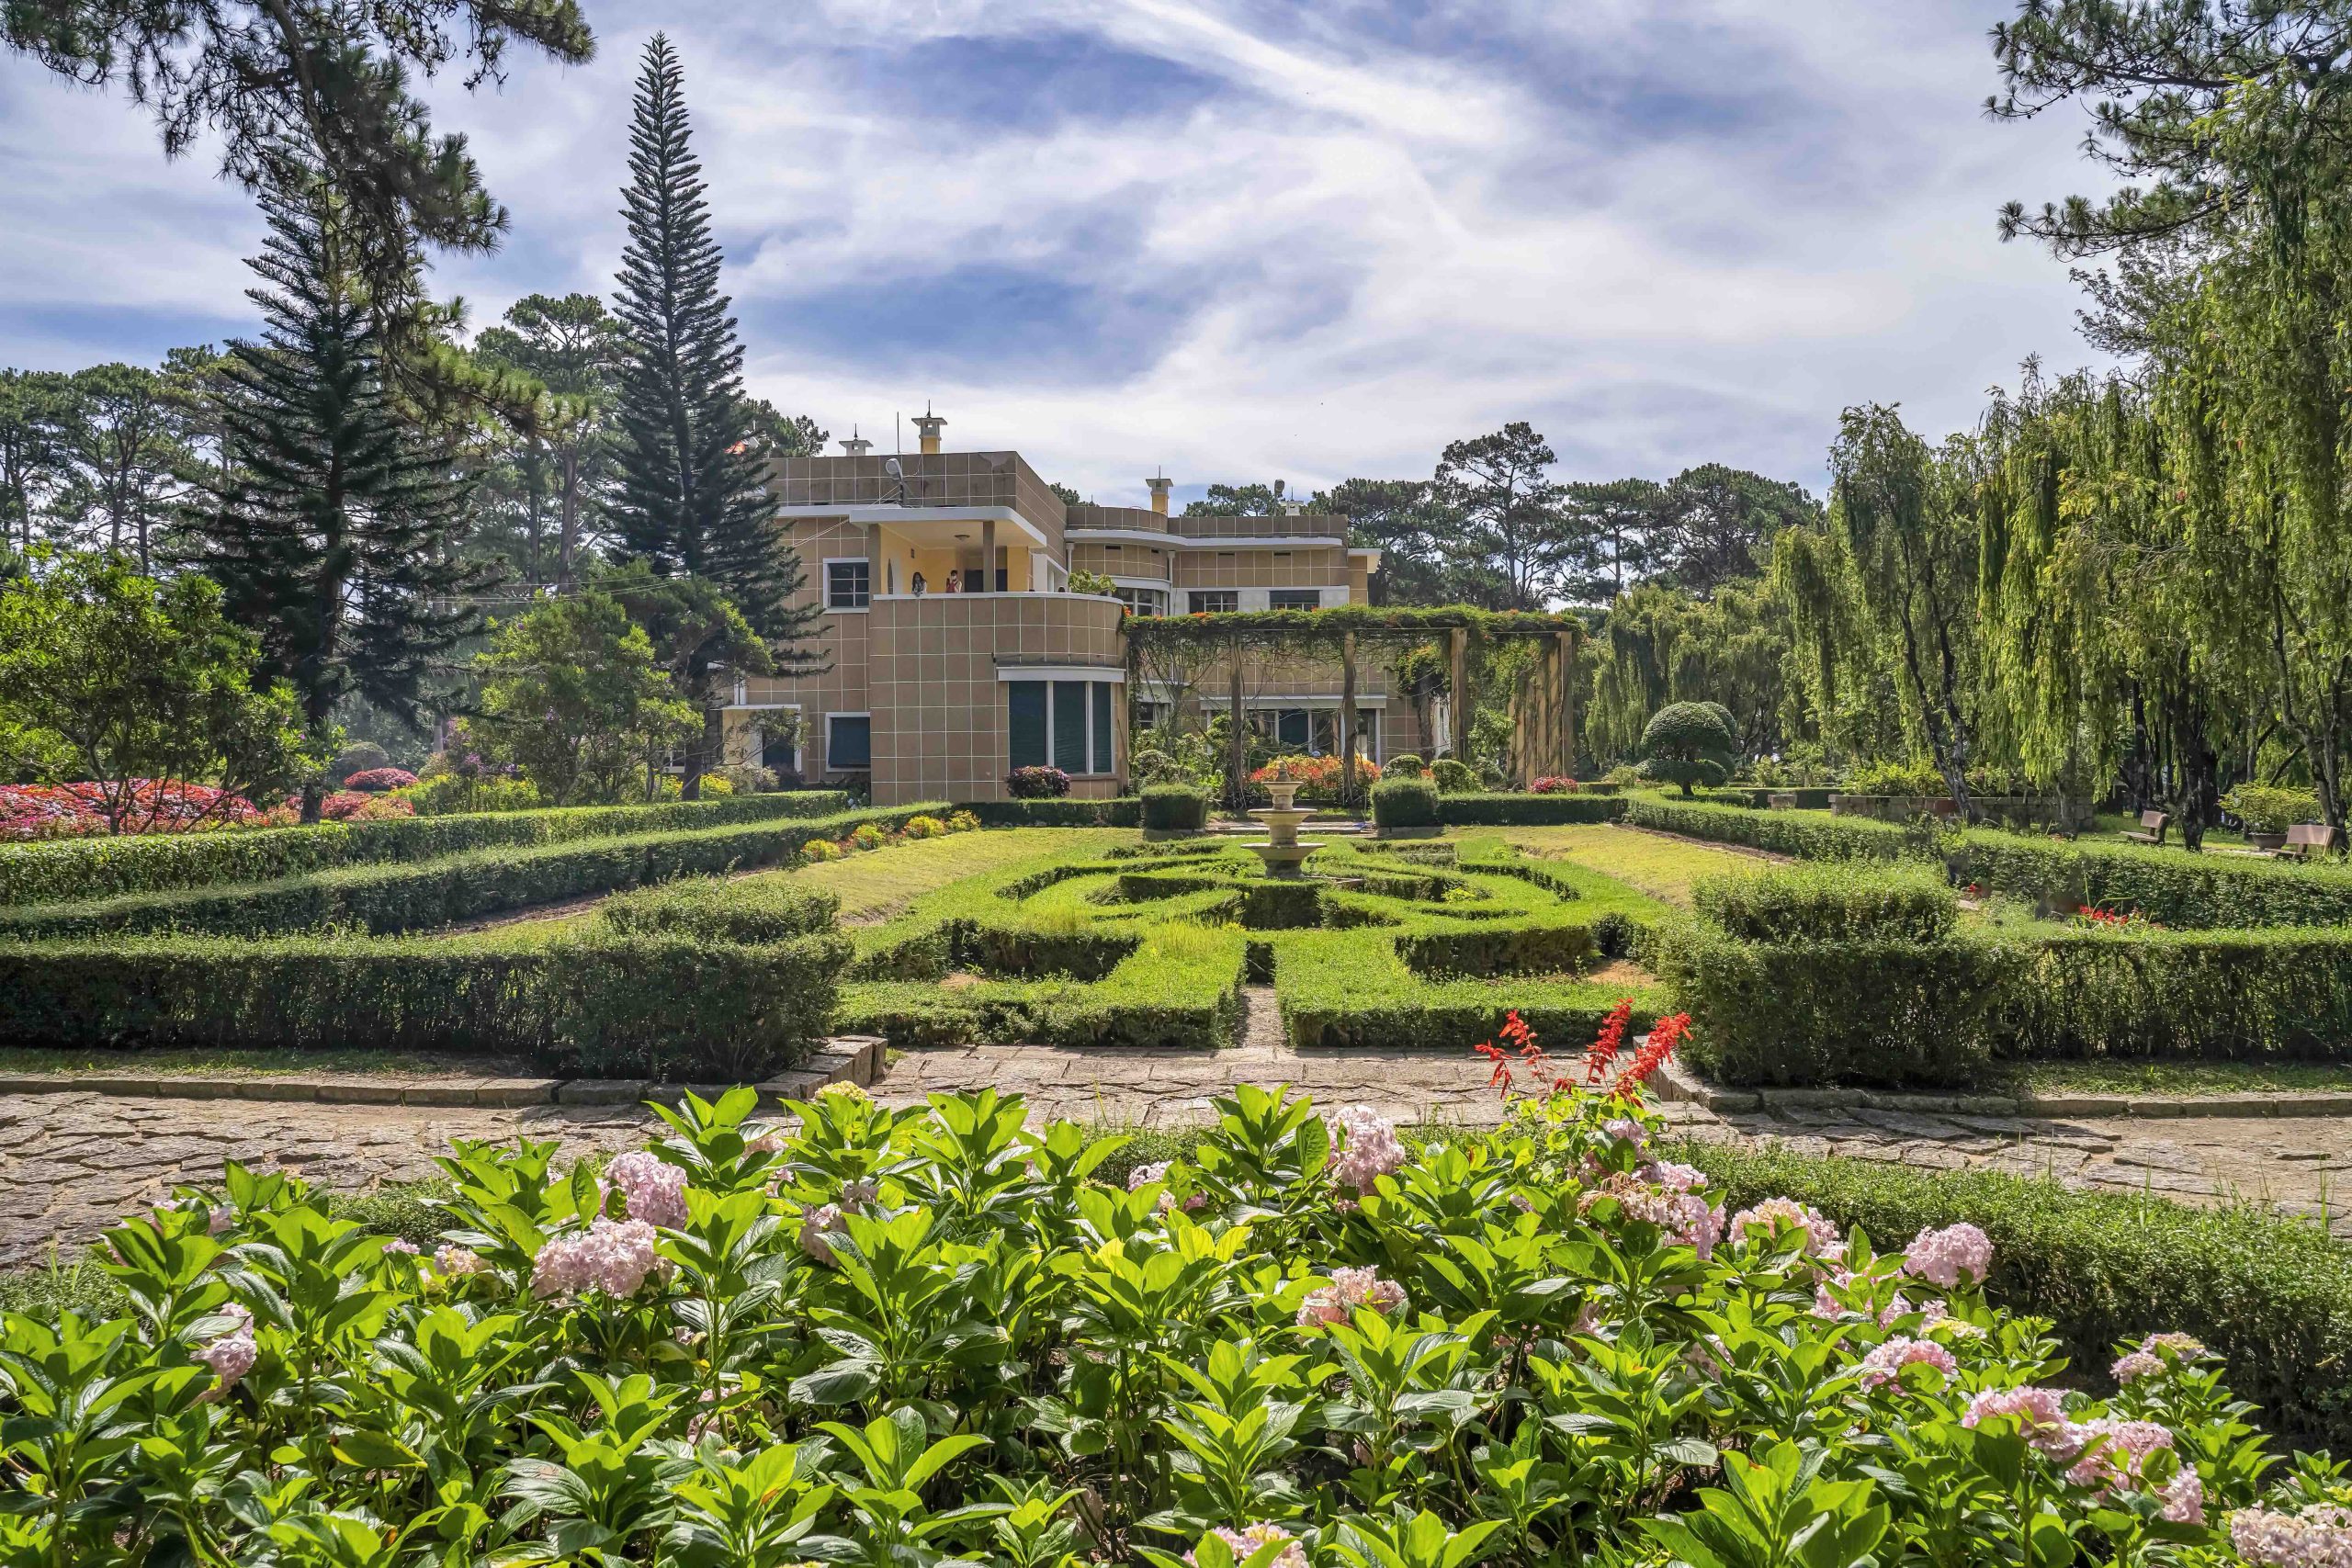
In contrast to Palace 1’s classical character, Palace 3, also known as Bao Dai’s Summer Palace and originally named Palais Impérial, was built between 1934 and 1938 in a modernist style. Bao Dai used it as both a residence and a reception venue.
Its long, horizontal façade features white bands across two stories finished in yellow exposed aggregate, while square windows emphasize balance and solidity. The building also reflects Western Streamline Moderne, a branch of Art Deco popular in the 1930s. Curves around the entrance, gables, roof terrace, and chimney give it the appearance of an elegant ship at sea.
The modern design of Palace 3 emphasizes geometric forms, contrasted with decorative ironwork and wooden staircase handrails that create a sense of rhythm. Rough-textured yellow plaster walls contrast with parquet flooring laid in square patterns, while corridors paved with liver-red encaustic tiles and accented with white and blue pieces create a lively visual effect.
The interiors feel complete without ornate decorations or displays of antiques. The interplay of architectural forms, spatial volumes, and light guides movement and draws the eye through the rooms. Various spaces now display objects associated with Empress Nam Phuong, the princes and princesses, and royal consorts, evoking memories of the palace’s former occupants.
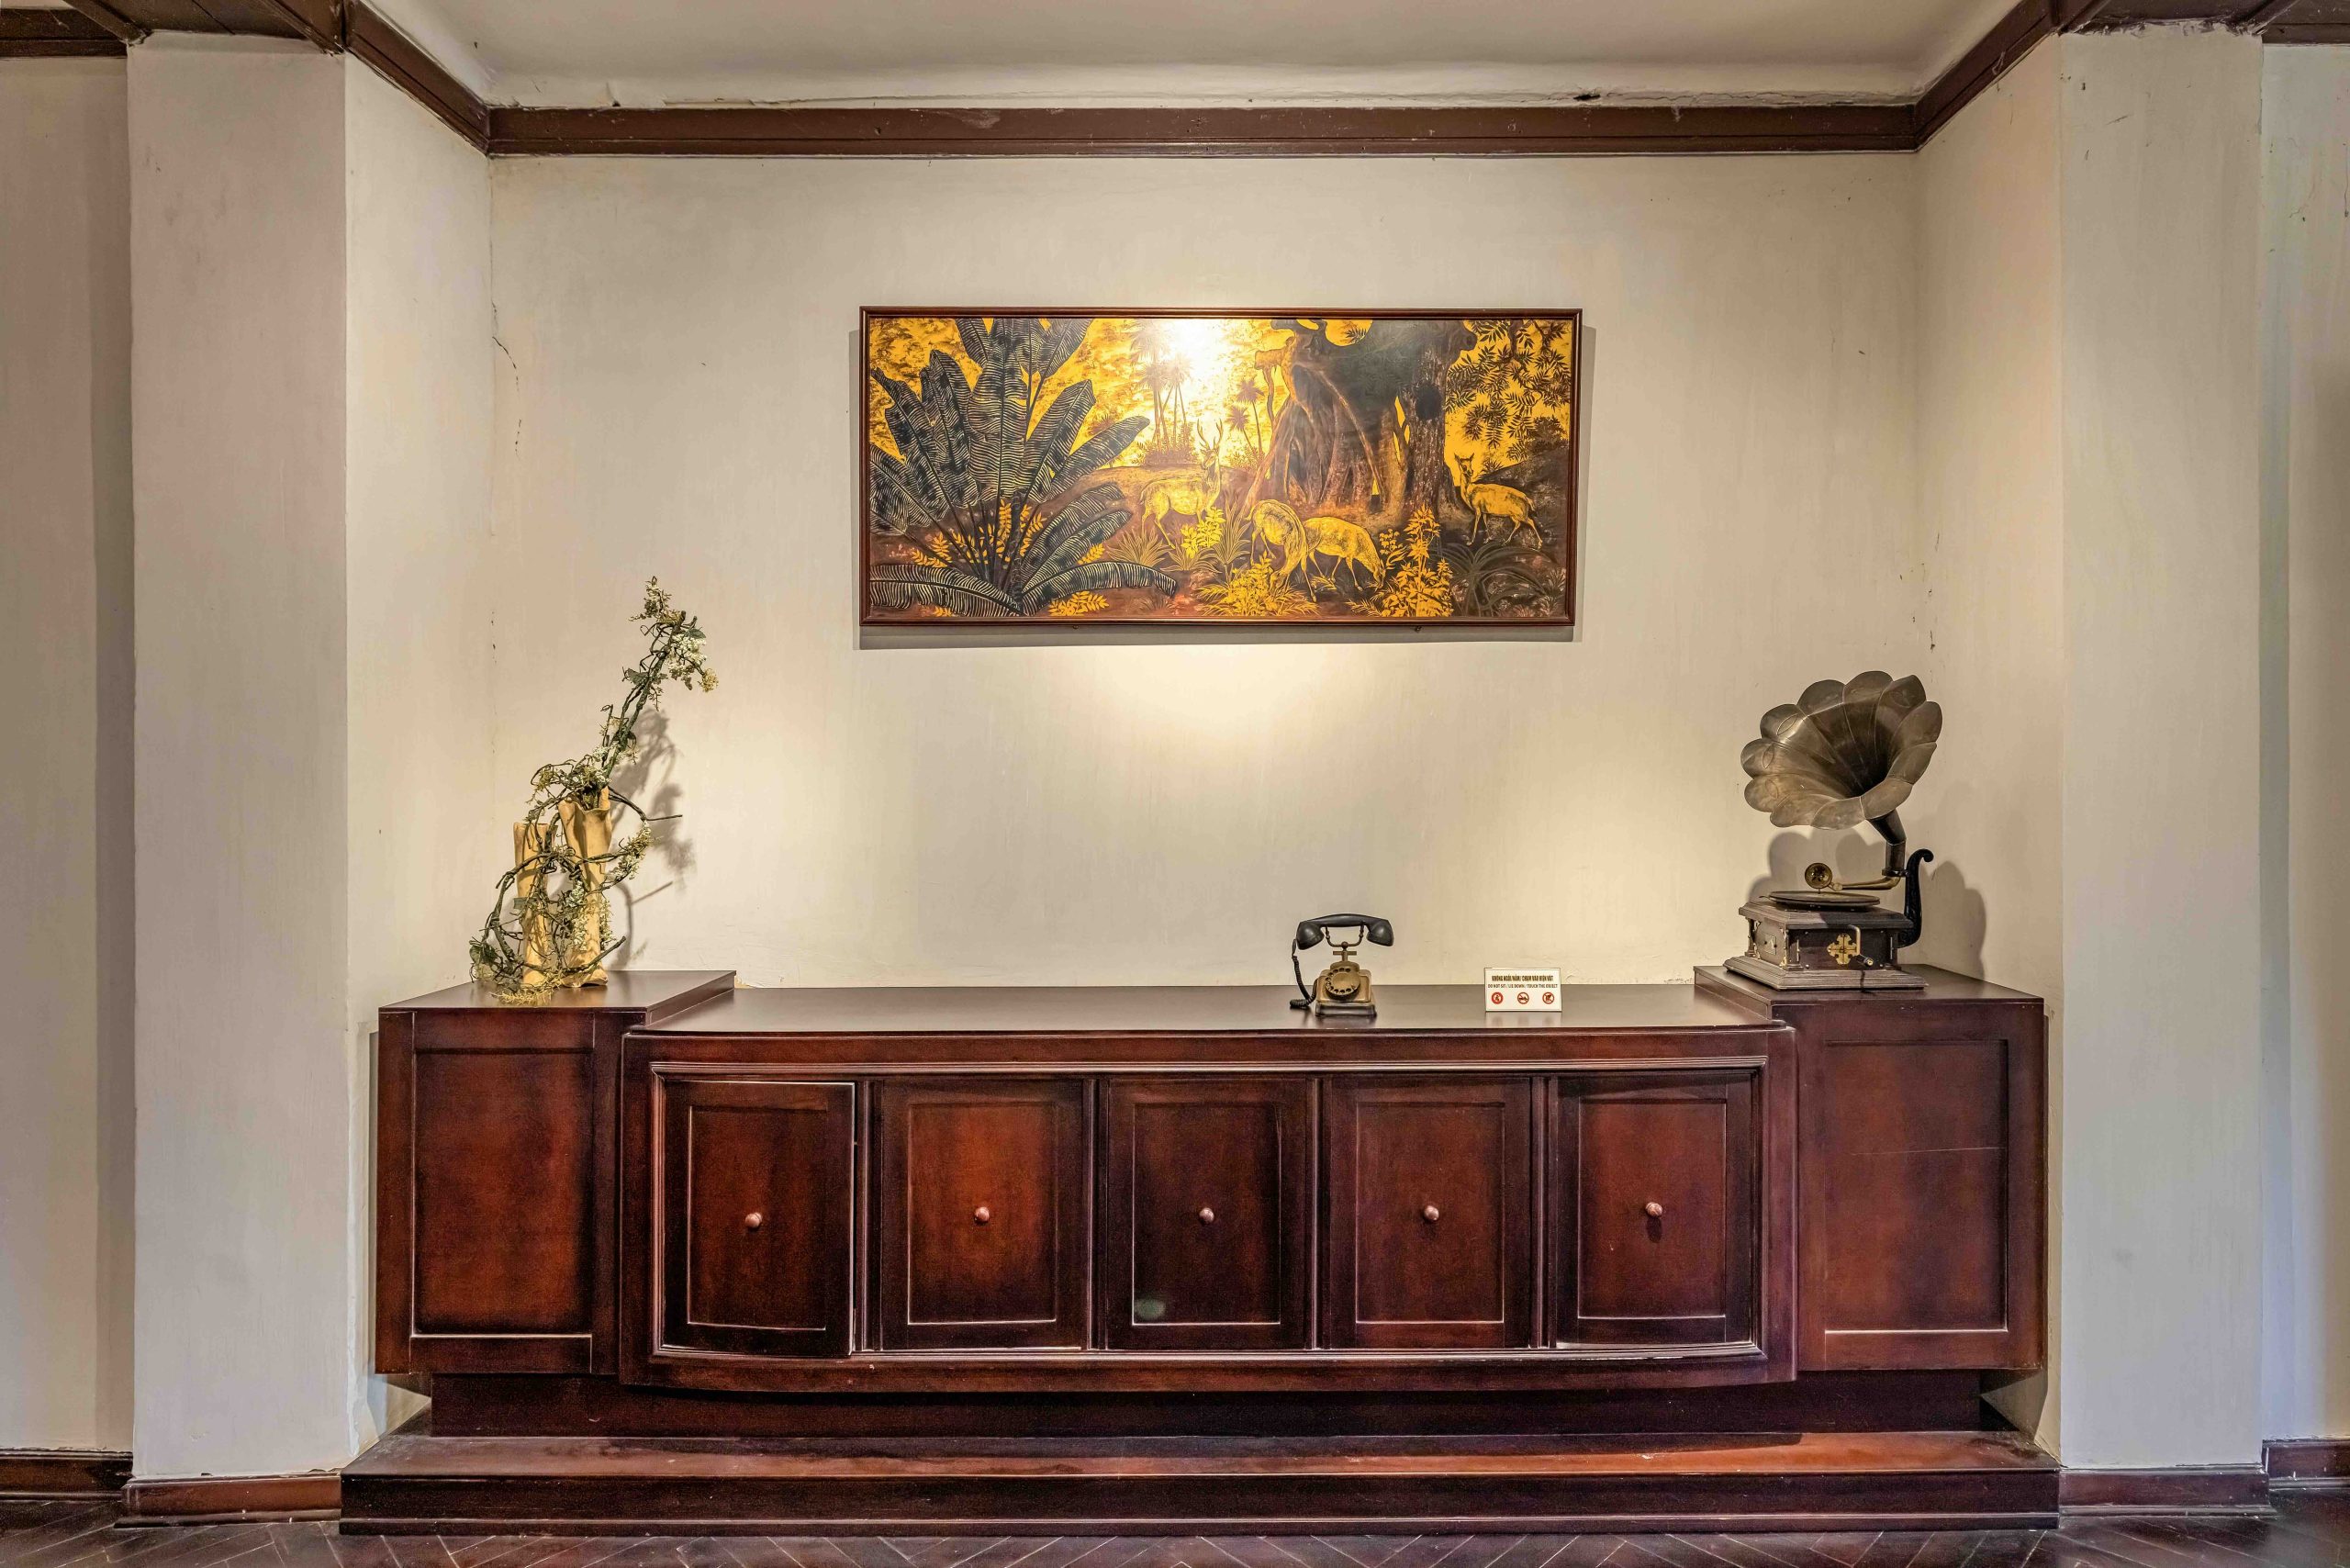
Dak Lak – traces of a refined mountain retreat
Two other residences in Dak Lak are associated with Bao Dai’s hunting trips and excursions. The first, in Buon Ma Thuot, was originally built in 1926 as the French Resident’s Office. Combining French regional architecture with the form of a Central Highlands stilt house, it later served as a workplace and retreat for Bao Dai.
Now known as the Bao Dai Residence, the building stands within the grounds of the Dak Lak Museum. It has an upper story, while the lower level remains open, as in a traditional stilt house. The long, horizontal structure has projecting gables at both ends, with a rendered base scored to resemble stone. Slender concrete balustrades and square-paneled parapets that recall timber purlins combine rationalist restraint with an air of exotic refinement.
Set within a tropical garden dominated by a giant camphor tree, the green canopy, yellow walls, and dark brown tiled roof create an elegant visual composition.
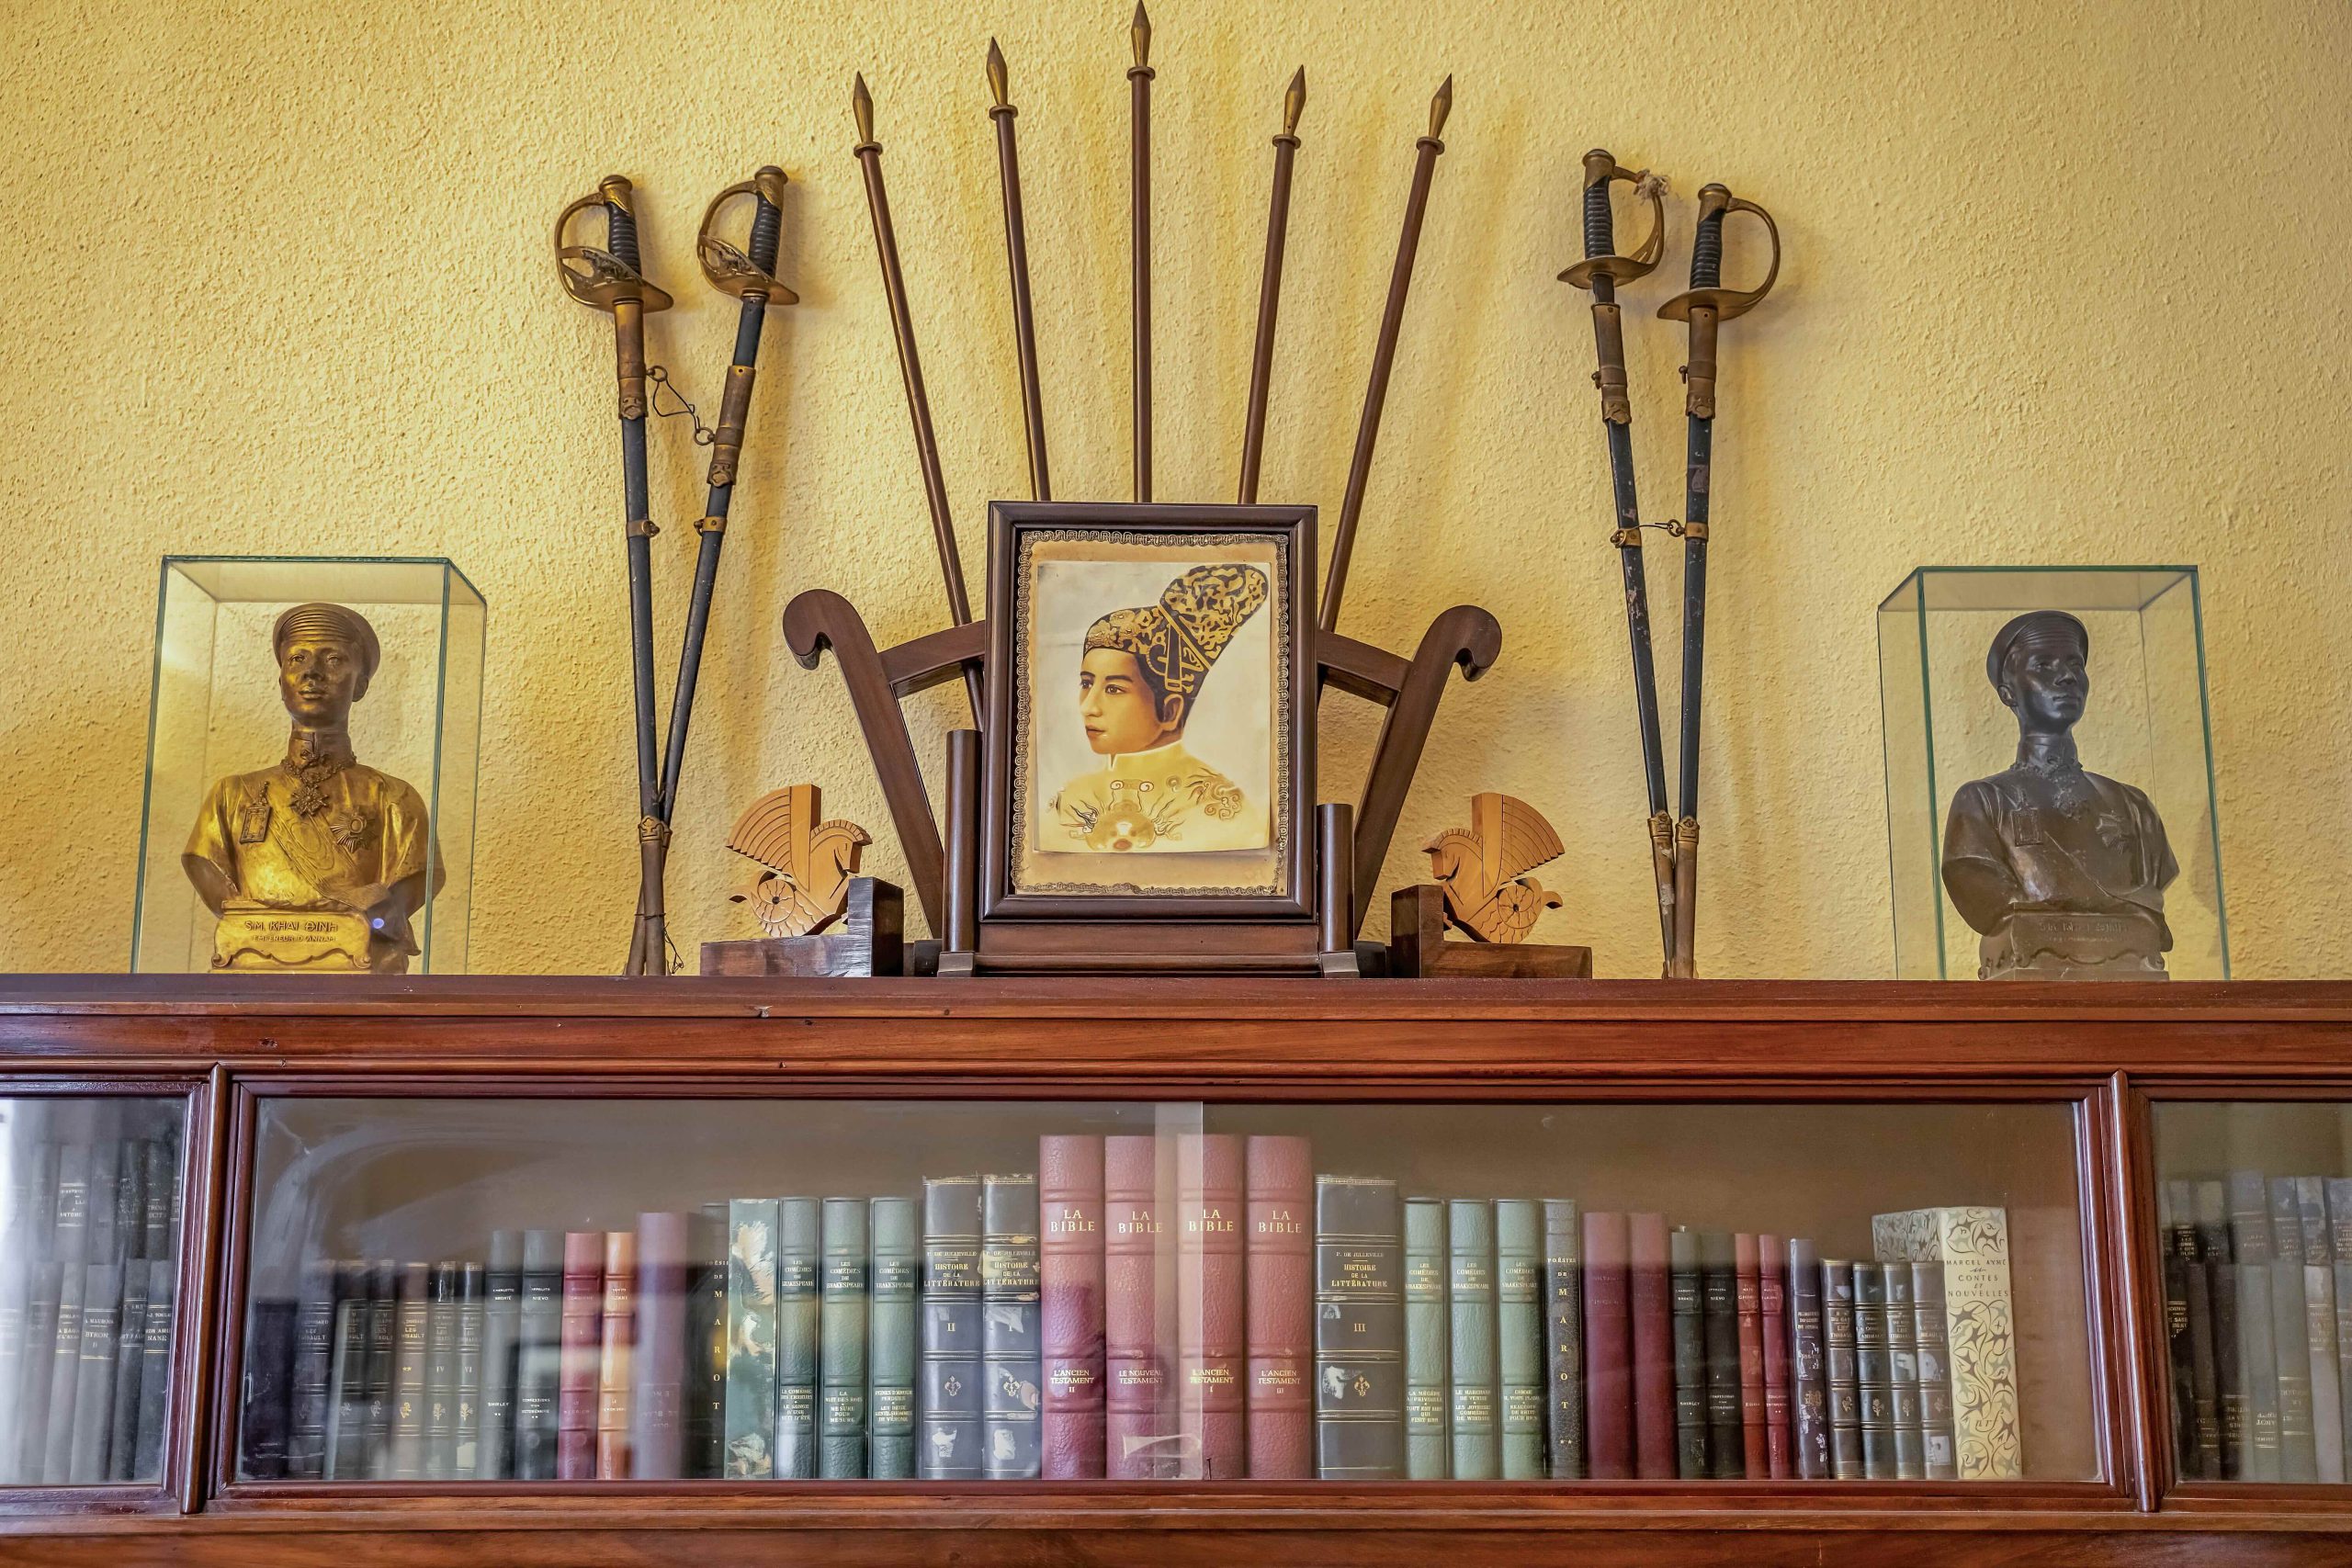
Bao Dai’s residences also feature modern wooden furniture, popularly known in Vietnam as “modern wardrobes and beds” or “Bao Dai chairs.” This is especially evident at the Buon Ma Thuot residence, where wood is the defining interior material, from the flooring to the tables, chairs, and built-in cabinets.
Located about 50 km from Buon Ma Thuot, Bao Dai’s hunting retreat beside Lak Lake was completed in 1951. Its architecture is markedly different, with roofs that slope in a single direction and a three-story section at the highest point, facing the lake.
The combination of timber frames, concrete, and large glass windows recalls traditional stilt-house architecture while introducing a distinctly modern style. The pinkish-brown walls and roof give the building the charm of a flower nestled in the forest beside the water. A stone fireplace wall and several preserved original features retain the visual character of decades past.
Beyond Bao Dai’s own residences, the highlands also preserve buildings linked to Empress Nam Phuong’s family, including a mansion within the Lam Dong Museum grounds and the tomb of her father Nguyen Huu Hao and his wife, both in Dalat.
Perched on pine-covered hills, these sites connect with Bao Dai’s residences, forming a rewarding heritage route. Built between the 1930s and 1950s, they preserve the lingering afterglow of Vietnam’s last emperor. Amid pine forests and beside still waters, these buildings continue to evoke the fleeting beauty of a vanished world.